Get $4,748 Cash Back
5347 JAMESON CRESCENT, Burlington (Orchard) — listed at $1,899,000. Earn buyer cashback at closing. No catches, just more money in your pocket.
IN-LAW/NANNY SUITE (SEPARATE ENTRANCE) & MAIN FLOOR BEDROOM W/4PC. BATH: Welcome to this exceptional Dover Model offering approximately 4,600 sqft. of beautifully finished living space. Thoughtfully redesigned from the original builder's plan and updated throughout, this impressive home is ideal for growing and multi-generational families. Located on a quiet, sought-after street in Burlington's desirable Orchard Community, this updated home offers incredible space, comfort, and versatility. The main floor features a bedroom or home office, is paired with an adjacent 4-piece bathroom, and a stunning kitchen overlooking the bright family room with soaring cathedral ceilings and views of the professionally landscaped backyard. A separate dining room flows seamlessly into the inviting living room, where a custom electric fireplace creates a warm and welcoming focal point. Upstairs are four spacious bedrooms, including a luxurious primary suite with his-and-hers walk-in closets and a spa-inspired 5-piece ensuite. A second bedroom features a private 4-piece ensuite, while the upper-level laundry room and Juliette balcony overlooking the family room add everyday convenience and charm. The fully finished basement offers abundant storage connected to the main living space, plus a private in-law/nanny suite with a separate walk-up entrance, kitchen, bedroom, laundry, and 3-piece bathroom, providing flexibility for extended family or live-in caregivers. Enjoy easy access to parks, top-rated schools, scenic walking trails, shopping, restaurants, and major highways. (id:60164)
| Room | Level | Dimensions |
|---|---|---|
| Kitchen | Main level | 4.55 x 6.98 meters |
| Bedroom | Second level | 3.25 x 4.47 meters |
| Bedroom | Second level | 4.67 x 4.32 meters |
| Bathroom | Second level | — |
| Kitchen | Basement | 2.64 x 2.77 meters |
| Bedroom | Basement | 4.04 x 3.58 meters |
| Bathroom | Basement | — |
| Dining room | Main level | 3.48 x 3.76 meters |
| Living room | Basement | 7.82 x 4.55 meters |
| Recreational, Games room | Basement | 8.94 x 7.47 meters |
| Utility room | Basement | 4.88 x 4.17 meters |
| Laundry room | Basement | 2.64 x 1.88 meters |
| Other | Basement | 5.54 x 3.05 meters |
| Living room | Main level | 3.48 x 3.94 meters |
| Other | Basement | 3.3 x 1.75 meters |
| Bedroom | Main level | 3.25 x 3.71 meters |
| Family room | Main level | 4.04 x 5.69 meters |
| Bathroom | Main level | — |
| Primary Bedroom | Second level | 7.62 x 4.55 meters |
| Bathroom | Second level | — |
| Bedroom | Second level | 3.48 x 4.24 meters |
| Bathroom | Second level | — |
Is 5347 JAMESON CRESCENT a good fit for a growing family?+
With 6 bedrooms and 5 bathrooms, there's room for kids plus a guest room or home office. The 2-storey layout keeps living and sleeping areas separated.
What's the parking situation?+
This property includes 4 spaces — Detached Garage, Garage.
How is the space laid out across floors?+
This is a 2-storey single family. The 6 bedrooms and 5 bathrooms are typically split with living areas on the main floor and bedrooms above — confirm the exact layout during a showing.
Is there air conditioning?+
Yes — central air conditioning cooling is in place.
Does it have a basement, and is it finished?+
Yes — Finished, Full. A finished basement adds meaningful living space beyond the listed square footage.
What are the ongoing costs beyond the mortgage?+
Budget for annual property taxes of $8,671, heating is forced air, natural gas. Always verify the latest figures with your agent before making an offer — these change yearly.
Ask About This Property
Nearby Places
Searching nearby places…
Benchmark price · Updated 2026-10
Year over year
Past 10 years
Similar listings
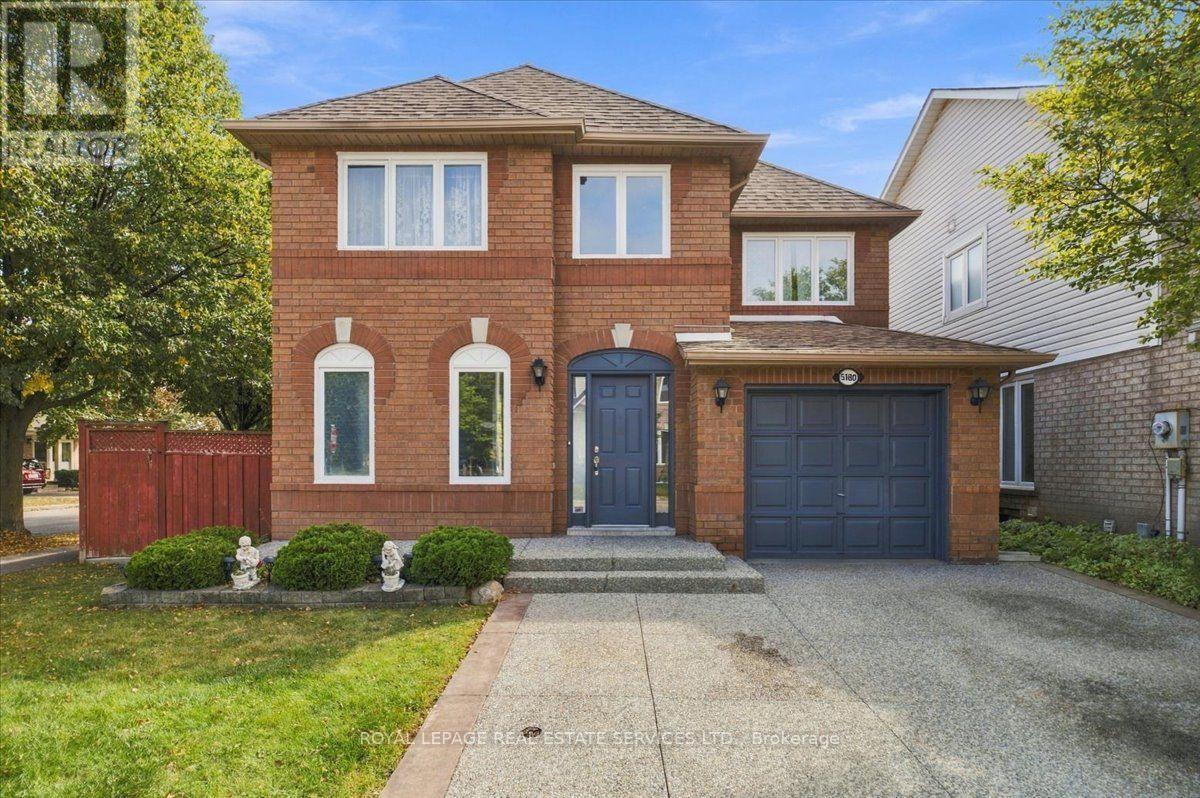
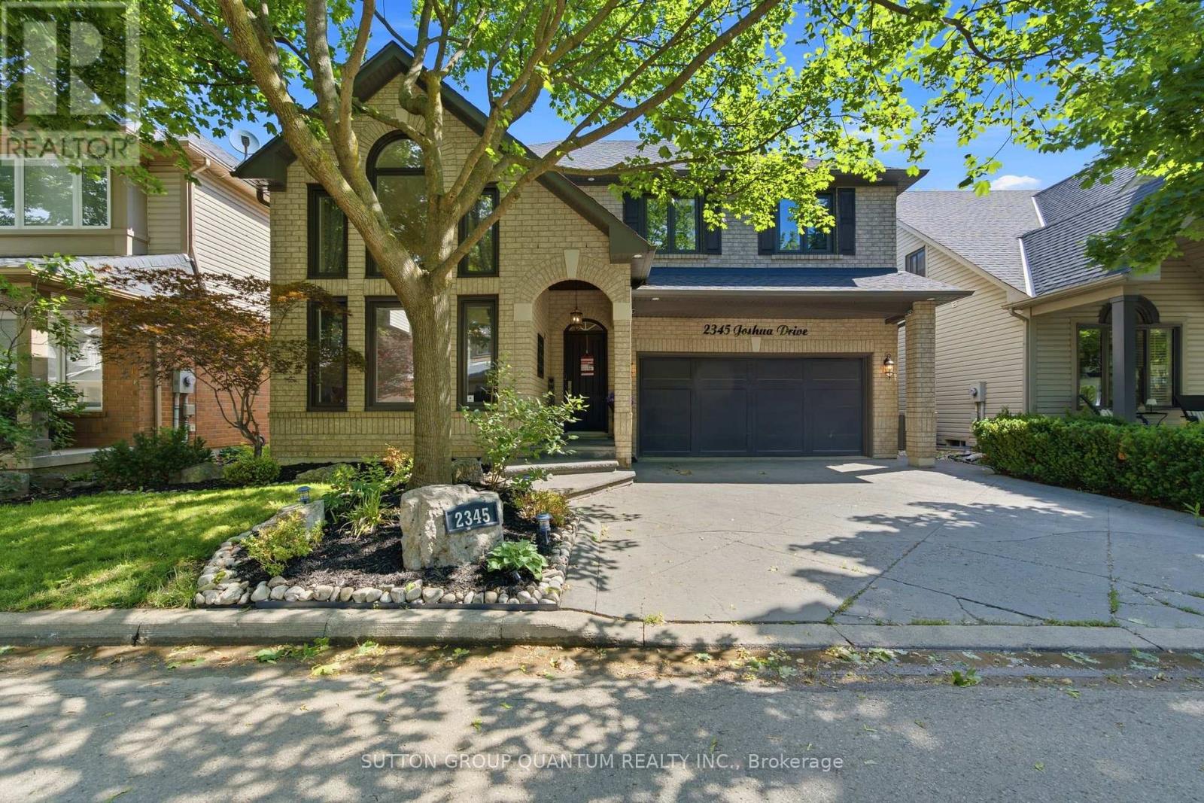
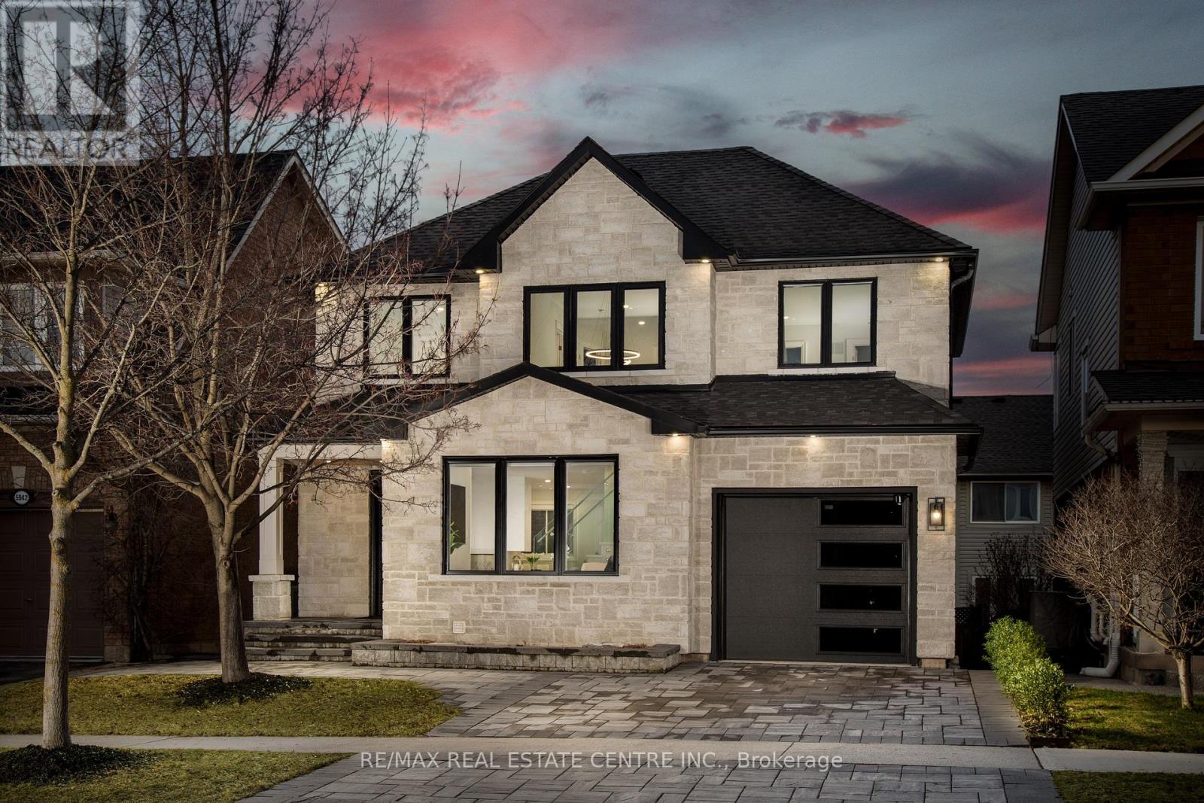
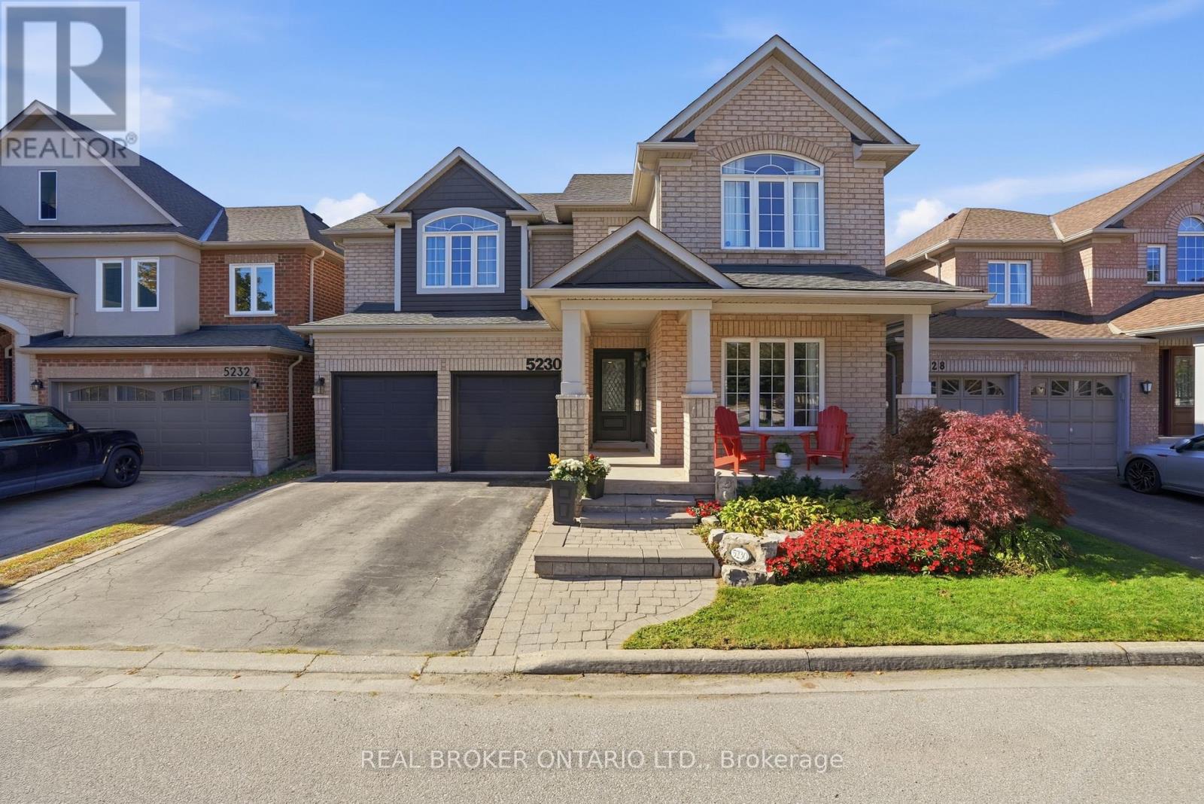
 For Sale98 days45
 For Sale28 days50
 For Sale16 days35
 For Sale56 days17

The listing data above is provided under copyright by the Canadian Real Estate Association. While the information is considered reliable, its accuracy is not guaranteed by the Canadian Real Estate Association or getsetsold.ca. Neither getsetsold.ca nor its affiliates make any representations or warranties, express or implied, regarding the accuracy or completeness of the information presented here.